Newsletter
Join the Community
Subscribe to our newsletter for the latest news and updates

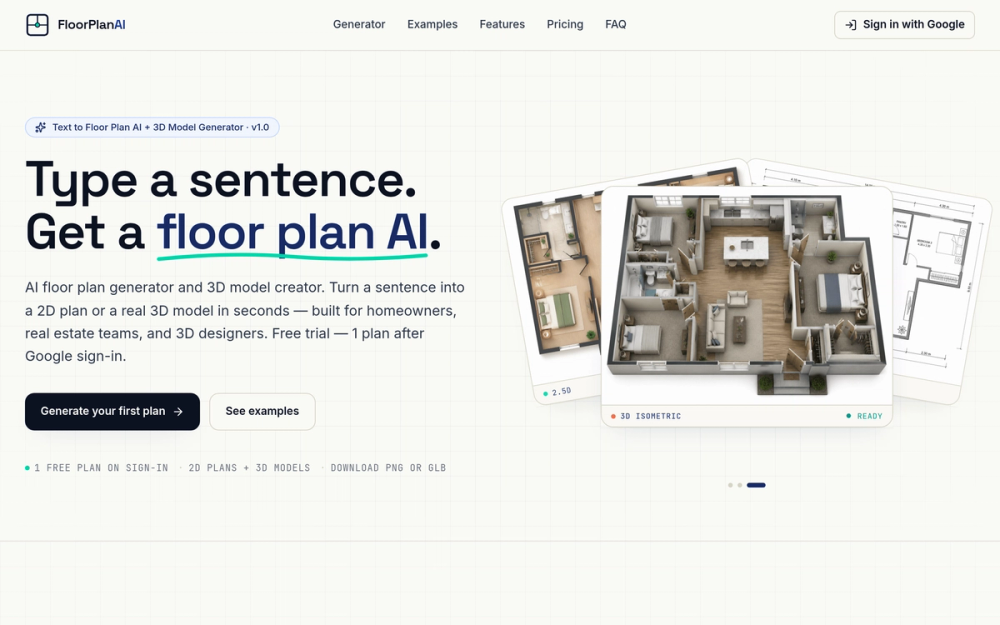
Floor Plan AI is an innovative tool that allows users to generate 2D floor plans and 3D models from simple text prompts, making it accessible for homeowners, real estate teams, and designers.
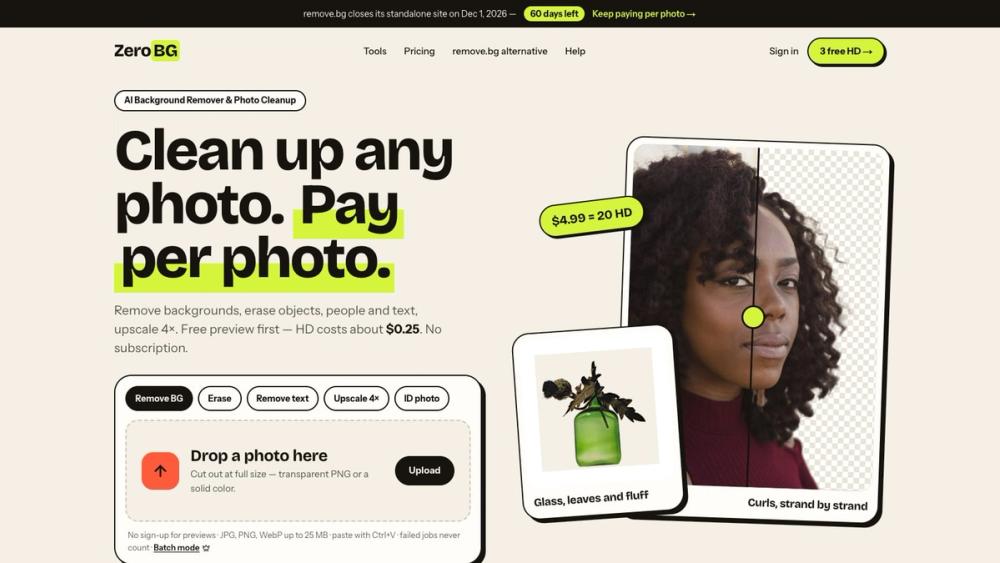
ZeroBG.ai removes image backgrounds and erases unwanted objects, people and text with AI. Free watermarked preview, no sign-up; HD from $0.25 per image.
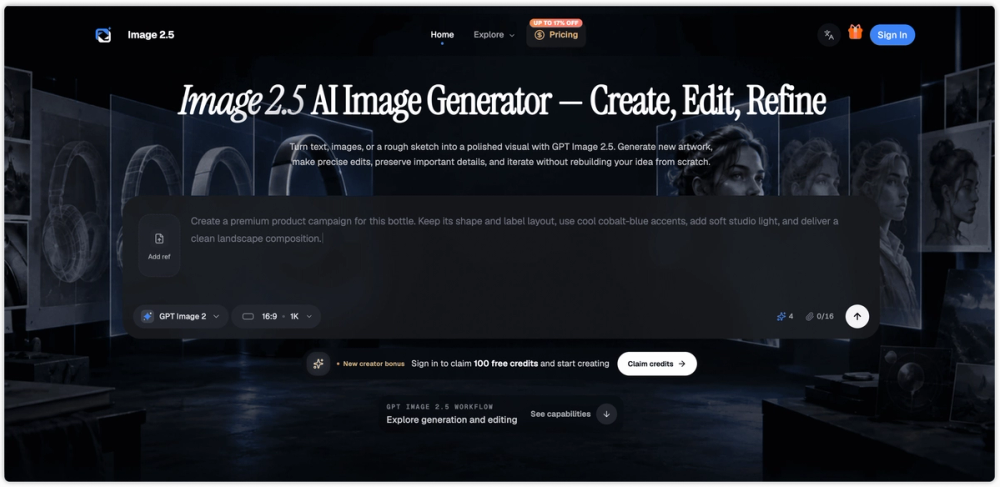
Create and edit images with Image 2.5, a GPT Image 2.5 AI image generator and editor for text-to-image creation, precise edits, reference-based workflows, consistent details, custom sizes up to 4K, and flexible image exports.
Create and edit high-quality AI images with Nano Banana Pro. Start with free credits, generate up to 4K, and refine text, style, and lighting online.
FloorPlanAI is an AI-powered platform that transforms user-provided text descriptions into detailed 2D floor plans and 3D models. It caters to various users, including homeowners, real estate professionals, and 3D designers, enabling them to visualize spaces quickly and efficiently.